



Bought with RICHARD E THOMAS • Keller Williams Select Realtors
$375,000
$375,000
For more information regarding the value of a property, please contact us for a free consultation.
4 Beds
2 Baths
1,870 SqFt
SOLD DATE : 10/30/2020
Key Details
Sold Price $375,000
Property Type Single Family Home
Sub Type Detached
Listing Status Sold
Purchase Type For Sale
Square Footage 1,870 sqft
Price per Sqft $200
Subdivision None Available
MLS Listing ID MDCA178626
Sold Date 10/30/20
Style Split Level
Bedrooms 4
Full Baths 2
HOA Y/N N
Abv Grd Liv Area 1,870
Year Built 1960
Annual Tax Amount $3,000
Tax Year 2019
Lot Size 10,000 Sqft
Acres 0.23
Property Sub-Type Detached
Source BRIGHT
Property Description
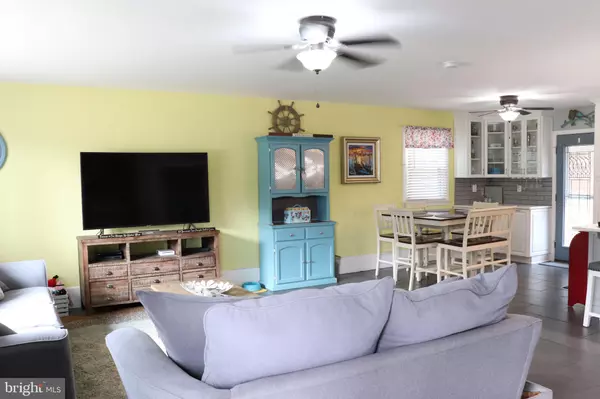
If you like everything completed, this is your house! It has so much to offer. All new appliances, new windows, roof 5 years old, new leaf guard gutters, new exterior doors and storm/screen doors. New Shed on side of house. New Nitrogen Removal System (BAT) that is two years old. The back yard is fenced in and has a Beautiful patio with a Hot Tub and propane grill that convey!! Main level is open and so adorable. Kitchen redone with breakfast bar, quartz, lots of cupboards! The upper level has 3 bedrooms and Full Bath. Lower level is the Primary BR and FB, private suite! This house is just adorable and nothing to do but MOVE IN!!
Location
State MD
County Calvert
Zoning A
Rooms
Other Rooms Living Room, Dining Room, Primary Bedroom, Bedroom 2, Bedroom 3, Kitchen, Bedroom 1, Laundry, Attic, Primary Bathroom
Basement Daylight, Full, Fully Finished, Outside Entrance, Walkout Level, Windows
Interior
Interior Features Attic, Floor Plan - Open, Recessed Lighting
Hot Water 60+ Gallon Tank, Electric
Heating Heat Pump(s)
Cooling Central A/C
Fireplace N
Heat Source Electric
Laundry Lower Floor, Has Laundry, Washer In Unit, Dryer In Unit
Exterior
Exterior Feature Patio(s), Terrace
Garage Spaces 6.0
Water Access N
Accessibility 32\"+ wide Doors, Doors - Swing In, Level Entry - Main
Porch Patio(s), Terrace
Total Parking Spaces 6
Garage N
Private Pool No
Building
Lot Description Front Yard, Landscaping, Rear Yard
Story 3
Above Ground Finished SqFt 1870
Sewer Nitrogen Removal System
Water Public
Architectural Style Split Level
Level or Stories 3
Additional Building Above Grade, Below Grade
New Construction N
Schools
Elementary Schools Huntingtown
Middle Schools Plum Point
High Schools Huntingtown
School District Calvert County Public Schools
Others
Senior Community No
Tax ID 0502030209
Ownership Fee Simple
SqFt Source 1870
Acceptable Financing Cash, Conventional, FHA, USDA, VA
Listing Terms Cash, Conventional, FHA, USDA, VA
Financing Cash,Conventional,FHA,USDA,VA
Special Listing Condition Standard
Read Less Info
Want to know what your home might be worth? Contact us for a FREE valuation!

Our team is ready to help you sell your home for the highest possible price ASAP

GET MORE INFORMATION
