


Bought with Tohmai Smith • RLAH @properties
$480,000
$455,000
5.5%For more information regarding the value of a property, please contact us for a free consultation.
3 Beds
2 Baths
2,654 SqFt
SOLD DATE : 07/14/2021
Key Details
Sold Price $480,000
Property Type Single Family Home
Sub Type Detached
Listing Status Sold
Purchase Type For Sale
Square Footage 2,654 sqft
Price per Sqft $180
Subdivision Shores Of Calvert
MLS Listing ID MDCA182990
Sold Date 07/14/21
Style Split Foyer
Bedrooms 3
Full Baths 2
HOA Fees $16/ann
HOA Y/N Y
Abv Grd Liv Area 1,592
Year Built 1974
Available Date 2021-05-25
Annual Tax Amount $3,883
Tax Year 2021
Lot Size 0.420 Acres
Acres 0.42
Property Sub-Type Detached
Source BRIGHT
Property Description
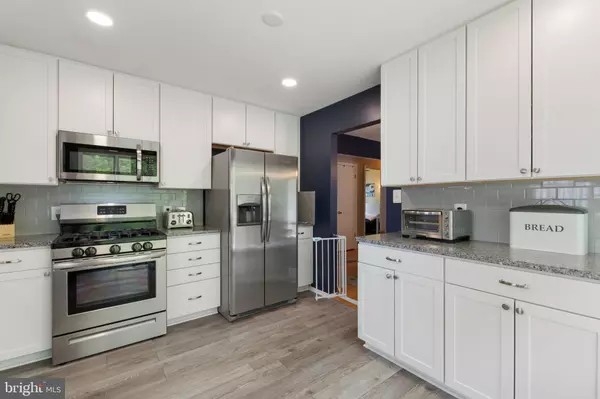
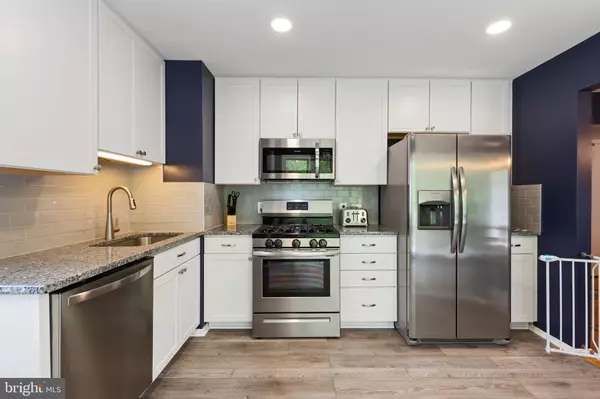
All Brick Large 3BR 2BA Split Foyer in the popular Shores of Calvert neighborhood which offers multiple lakes and community access to the Patuxent River. Beautiful kitchen renovation recently completed. Newer nitrogen septic system installed in 2015. The house also features a fenced-in backyard, concrete driveway, attached garage and a sunroom. This Northern CALVERT location is a perfect commuting distance to D.C./Annapolis.
Location
State MD
County Calvert
Zoning RESIDENTIAL
Rooms
Other Rooms Living Room, Dining Room, Primary Bedroom, Bedroom 2, Bedroom 3, Kitchen, Family Room, Utility Room, Additional Bedroom
Basement Walkout Level, Rear Entrance, Fully Finished
Main Level Bedrooms 3
Interior
Interior Features Floor Plan - Traditional, Upgraded Countertops, Wood Floors, Stove - Wood
Hot Water Tankless
Heating Heat Pump(s)
Cooling Central A/C, Heat Pump(s)
Fireplaces Number 1
Equipment Built-In Microwave, Cooktop, Dishwasher, Dryer, Extra Refrigerator/Freezer, Icemaker, Refrigerator, Washer, Water Heater - Tankless
Furnishings No
Fireplace Y
Appliance Built-In Microwave, Cooktop, Dishwasher, Dryer, Extra Refrigerator/Freezer, Icemaker, Refrigerator, Washer, Water Heater - Tankless
Heat Source Propane - Owned
Laundry Basement, Lower Floor
Exterior
Parking Features Garage - Front Entry, Garage Door Opener
Garage Spaces 5.0
Fence Wood, Rear
Amenities Available Boat Ramp, Lake, Pier/Dock, Picnic Area, Water/Lake Privileges
Water Access N
Roof Type Asphalt,Shingle
Accessibility None
Attached Garage 1
Total Parking Spaces 5
Garage Y
Private Pool No
Building
Story 2
Above Ground Finished SqFt 1592
Sewer Community Septic Tank, Private Septic Tank
Water Public
Architectural Style Split Foyer
Level or Stories 2
Additional Building Above Grade, Below Grade
New Construction N
Schools
Elementary Schools Mount Harmony
Middle Schools Northern
High Schools Northern
School District Calvert County Public Schools
Others
Senior Community No
Tax ID 0503035239
Ownership Fee Simple
SqFt Source 2654
Acceptable Financing Cash, Conventional, FHA, USDA, VA
Horse Property N
Listing Terms Cash, Conventional, FHA, USDA, VA
Financing Cash,Conventional,FHA,USDA,VA
Special Listing Condition Standard
Read Less Info
Want to know what your home might be worth? Contact us for a FREE valuation!

Our team is ready to help you sell your home for the highest possible price ASAP

GET MORE INFORMATION
